
3D Gondola Configurator
Build a full section live in 3D. Pick sizes, back panels, and finishes, see live BOM pricing, and view it in your store with AR (iPhone + Android).
Open the Configurator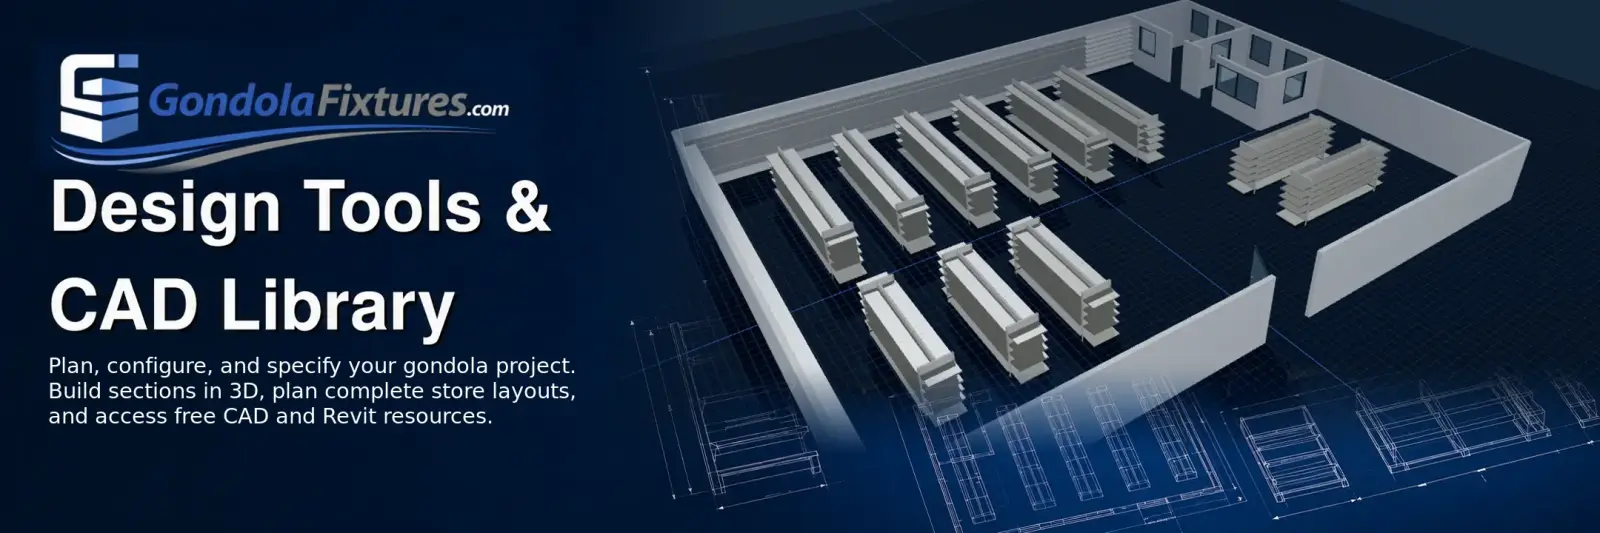
Build a full section live in 3D. Pick sizes, back panels, and finishes, see live BOM pricing, and view it in your store with AR (iPhone + Android).
Open the ConfiguratorFull-store layout tool for planning aisles, sections, and product placement inside your client portal. Save projects and share with your rep.
Client account required Open Store PlannerFree CAD store layout design with qualifying orders. Send us your dimensions and we handle the drawing.
Learn About Free CAD DesignLozier gondola blocks for architects, store designers, and contractors. Free to use in your commercial project drawings.
Downloads coming soon.