
How the Gondola Shelving Builder Works
A three-minute walkthrough of the online Lozier gondola shelving configurator: what you can spec, how the priced BOM is generated, why it prevents ordering mistakes, and when to use CAD design instead.
Configure Your Lozier Gondola in Minutes
Live 3D preview, instant BOM, live pricing. No sign-in.
LAUNCH GONDOLA BUILDER →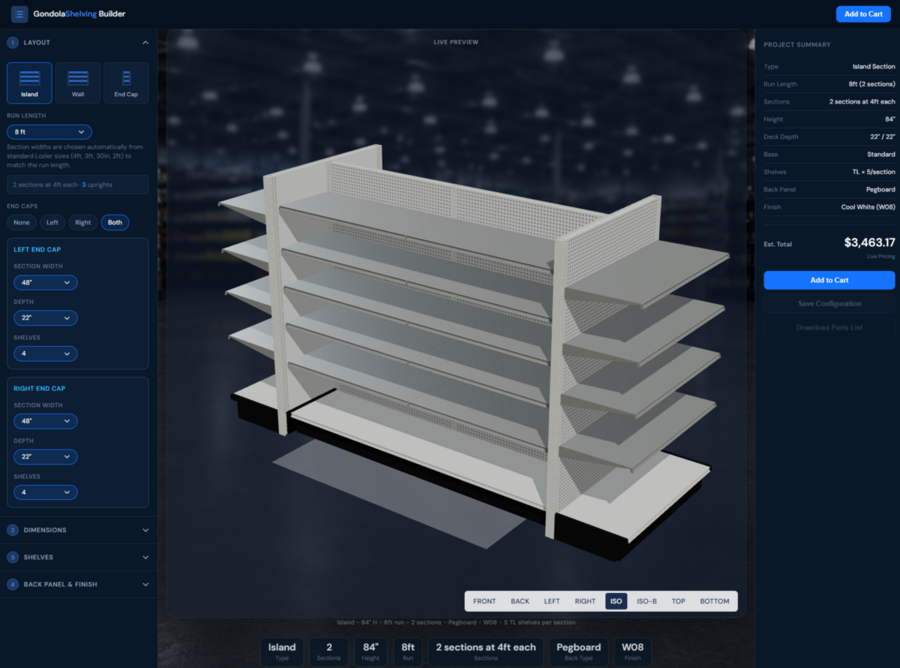
The Gondola Shelving Builder is a browser-based configurator for Lozier gondola sections. Set the dimensions, pick a back panel and finish, and the tool returns a live 3D preview, a priced bill of materials, and a submittal-ready PDF. This page explains exactly what happens under the hood, when the builder is the right tool for your project, and when you should hand your floor plan to our team for a Free CAD Design instead.
How the Builder Works, in Three Steps
Step 1: Configure the section. The tool opens with a default 4-foot Island section at 84 inches tall and 22 inches deep. Change any of those on the panel to the left of the 3D preview: type (Island / Wall / End Cap), run length up to 100 feet, height in 6-inch increments from 48 to 96 inches, depth 13 to 31 inches, base type, shelf style, back panel material, finish color. Every change updates the 3D preview immediately.
Step 2: Verify the section in 3D and (optionally) AR. The 3D preview is modeled from Lozier component specifications, not an illustration or a generic gondola shape. Drag to rotate, scroll to zoom. On iPhone, tap "View in Your Store" and the section renders in AR at real-world scale via Apple's AR Quick Look. On Chrome-based Android browsers, the same works via WebXR. Walking around the section at 1:1 scale is the fastest way to catch a height or depth choice that will not work in your space before the fixtures ship.
Step 3: Export the BOM, quote, or submittal. The Bill of Materials on the right side of the tool updates in real time and pulls per-piece pricing from our live product catalog. From there you have three options: add the section to your cart for an online quote, download the Submittal PDF (a two-page document with the fixture drawing, dimensions, and grouped BOM), or save the configuration to your account for later.
What You Can Configure
- Section type: Island (double-sided), Wall (single-sided), or End Cap
- Run length: 3 to 100 feet, in 3-foot or 4-foot section widths
- Section width: 24-inch, 30-inch, 3-foot, or 4-foot (per Lozier catalog standards)
- Uprite height: 48, 54, 60, 66, 72, 78, 84, 90, or 96 inches (the range the builder supports; Lozier's full catalog range extends from 36 to 120 inches, contact us for a CAD layout if you need those)
- Deck depth: 13, 16, 19, 22, 25, 28, or 31 inches (SD Standard Deck)
- Base type: Standard base with Base Deck, or specialty configurations (Load Easer, HDSD Heavy Duty)
- Shelf style: TL shelf (installs flat or 17° downslope), DL shelf (flat, 17°, or 30° downslope), or Wire
- Back panel: Pegboard, Marteck, Slotwall, or Woodgrain (in matching finish)
- Finish color: Platinum, Charcoal, Cool White, White, Gray, or Silver (the six standard Lozier structural finishes)
- Shelf quantity per section: Zero to five merchandising shelves above the base deck, depending on height
How the Bill of Materials Is Generated
The builder does not guess at part numbers. Every SKU on the BOM is a real Lozier catalog part looked up against the constraints Lozier's own component matrix imposes. When you set the section height to 96 inches, the BOM automatically adds the second Center Rail that Lozier's catalog requires for 96-inch back panels. When a specific back panel material is not offered in a specific size, the tool prevents the invalid combination rather than putting a nonexistent SKU on your order.
Pricing is live from our product catalog via a server request each time the configuration changes. What you see in the BOM is what the section costs at the moment you configure it, not a stale estimate from a PDF price sheet. Total dollars update as you add or remove sections, change finish tiers, or swap back panel materials.
Why This Prevents Common Ordering Mistakes
Every commercial gondola project has a small list of BOM omissions that show up repeatedly. The three most common:
- Missing the second Center Rail on 96-inch-and-taller back panels. Lozier's catalog specifies two Center Rails on any section with a back panel 96 inches or taller. Most customer BOMs, especially those templated from a 72-inch quote, miss the second rail. The builder adds it automatically when the height triggers the requirement.
- Ordering a 36-inch shelf for a 48-inch section (or vice versa). Shelves and back panels are width-specific. Uprites and Base Brackets are shared between widths, but decks, shelves, rails, and back panels are dimensioned to hook into a specific span. The builder orders each per section width, so a mixed-width run always gets the right shelf for the right section.
None of these are exotic mistakes. They show up on installer punch lists after fixtures arrive short a critical rail or with a shelf that will not seat. Every one is preventable at the ordering stage if the BOM is generated by a system that reads Lozier's own component constraints rather than by hand from a price sheet.
Who Should Use the Builder
- Retail buyers ordering fixtures for a single store or a small chain. You know your dimensions, you know your category mix, you want a priced BOM without a sales call.
- Contractors and general contractors bidding on a fixture package. Build one representative section, use the pricing and BOM as the basis for your bid, and share the config link with the retailer for approval.
- Store planners and design consultants repping a client. Configure a section in the meeting, share the AR view on the client's phone, export the submittal PDF for their contractor. No back-and-forth for a preliminary quote.
- Back-office / procurement teams confirming that a distributor quote matches the section they intended to order. The builder is a second-opinion tool.
Supported Manufacturers
The builder is Lozier-only today. Every SKU, every dimension, every finish, and every constraint rule is Lozier's. If your project uses Madix, StorFlex, or another manufacturer's fixtures, the builder will not produce a valid BOM for that project. Send us your floor plan through Free CAD Design and our team will handle the layout in the Lozier system. If you are replacing another manufacturer's fixtures, send dimensions and photos and we will spec the Lozier replacement.
When to Use CAD Design Instead of the Builder
The builder is designed for standard sections in standard configurations. Use CAD Design instead when any of the following is true:
- Your project is a full-store layout, not a section-by-section configuration. Our team can lay out a whole floor plan in CAD and generate the fixture list per aisle.
- You have irregular walls, columns, HVAC returns, or fire code obstructions that dictate section placement.
- You need mixed manufacturers on one project.
- You want a rep to spec-check your section choices against your product mix before you order.
- You are managing a multi-location rollout and need standardized layouts across sites.
Free CAD Design is included with qualifying orders. There is no separate charge for the layout service on standard-fixture projects.
Save, Share, and Come Back to a Configuration
When you have configured a section you want to keep, the "Save" button attaches the configuration to your account. Saved configurations are editable: come back a week later, adjust a dimension, re-export the BOM.
Frequently Asked Questions
Is the pricing shown in the builder final?
The per-piece pricing in the BOM is live from our current product catalog. Freight, taxes, and volume discounts are calculated separately at the quote stage. For large-quantity orders, contact us for volume pricing before checking out.
Does the 3D preview show the real Lozier finish colors?
The 3D preview shows close approximations of the six standard Lozier structural finishes (Platinum, Charcoal, Cool White, White, Gray, Silver). Screen color is not a perfect match for physical powder-coated metal, so for final color decisions we recommend requesting a Lozier finish sample chip or referring to the reference swatches in our finish colors guide. Some catalog colors (Industrious, Laminate, and Melamine collections) are not offered on structural components and are not shown in the builder.
What is the AR "View in Your Store" feature?
On iPhone, the builder generates a USDZ file that opens in Apple's AR Quick Look, placing the configured section in your camera view at real-world scale. On Android, the same works via WebXR in Chrome or Edge. Walking around the section in your actual space is the fastest way to catch a size choice that will not fit before you commit.
Can I download a submittal PDF for my fabricator?
Yes. The Submittal PDF is a two-page document generated when you click the Submittal button next to the AR view: page one is the fixture drawing with dimensions, page two is the grouped BOM with section labels. Fab-shop ready.
What if I want a hybrid Lozier + non-Lozier configuration?
Lozier's own documentation specifically warns against combining Lozier and non-Lozier components in the same section. Use one manufacturer per section. For projects mixing existing non-Lozier fixtures with new Lozier sections, contact our CAD Design team to plan the layout without cross-manufacturer sections.
Ready to configure a section?
Open the Builder